Sokcho Rooftop Pool Lighting with Timber Frames and Artificial Foliage
A poolside rooftop combines timber wall frames, large artificial leaves and blue linear LEDs. Installation photographs show the framing, foliage placement, suspended lights and night testing.
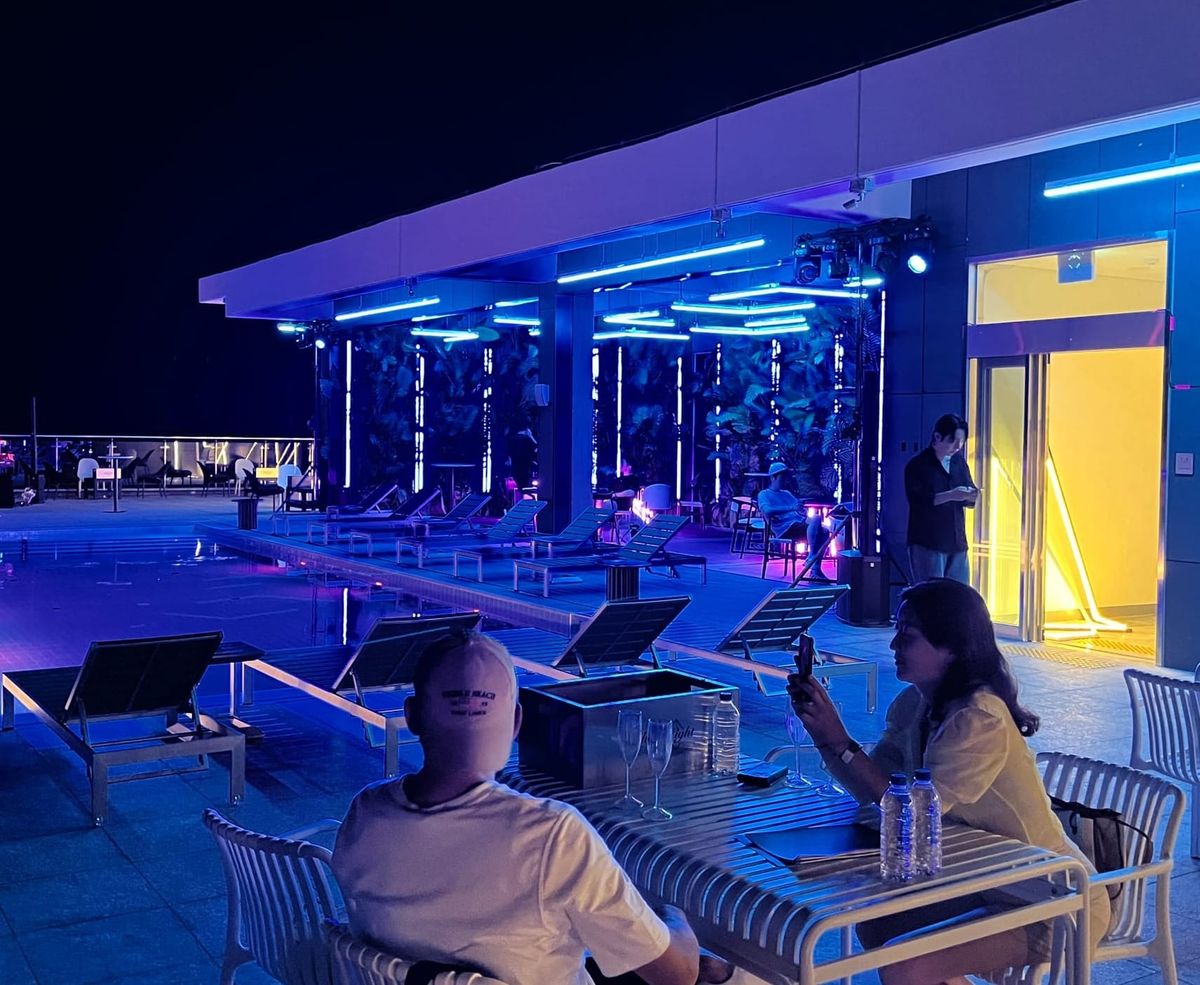
This rooftop pool project in Sokcho combines timber wall frames, large artificial foliage and blue linear LED lighting. The foliage is fixed to framing on concrete walls, while separate light lines hang from the exposed ceiling and run vertically along the walls. The result brings lighting and greenery into a poolside space for seating, events and photographs.
Timber, Foliage and Blue Linear Lighting at the Poolside
The main photograph shows the completed area at night, viewed across poolside seating. Blue linear lights hang above the covered lounge area, and vertical light lines appear among the foliage along the back wall. The timber frames support the artificial planting against the concrete walls. The open side toward the sea and the route beside the pool remain clear of the wall installation. Timber coverage, foliage density and the length, color and position of the LEDs can be specified for a rooftop or temporary event space. For another project combining wood and lighting, see the merbau and acrylic LED terrace display.
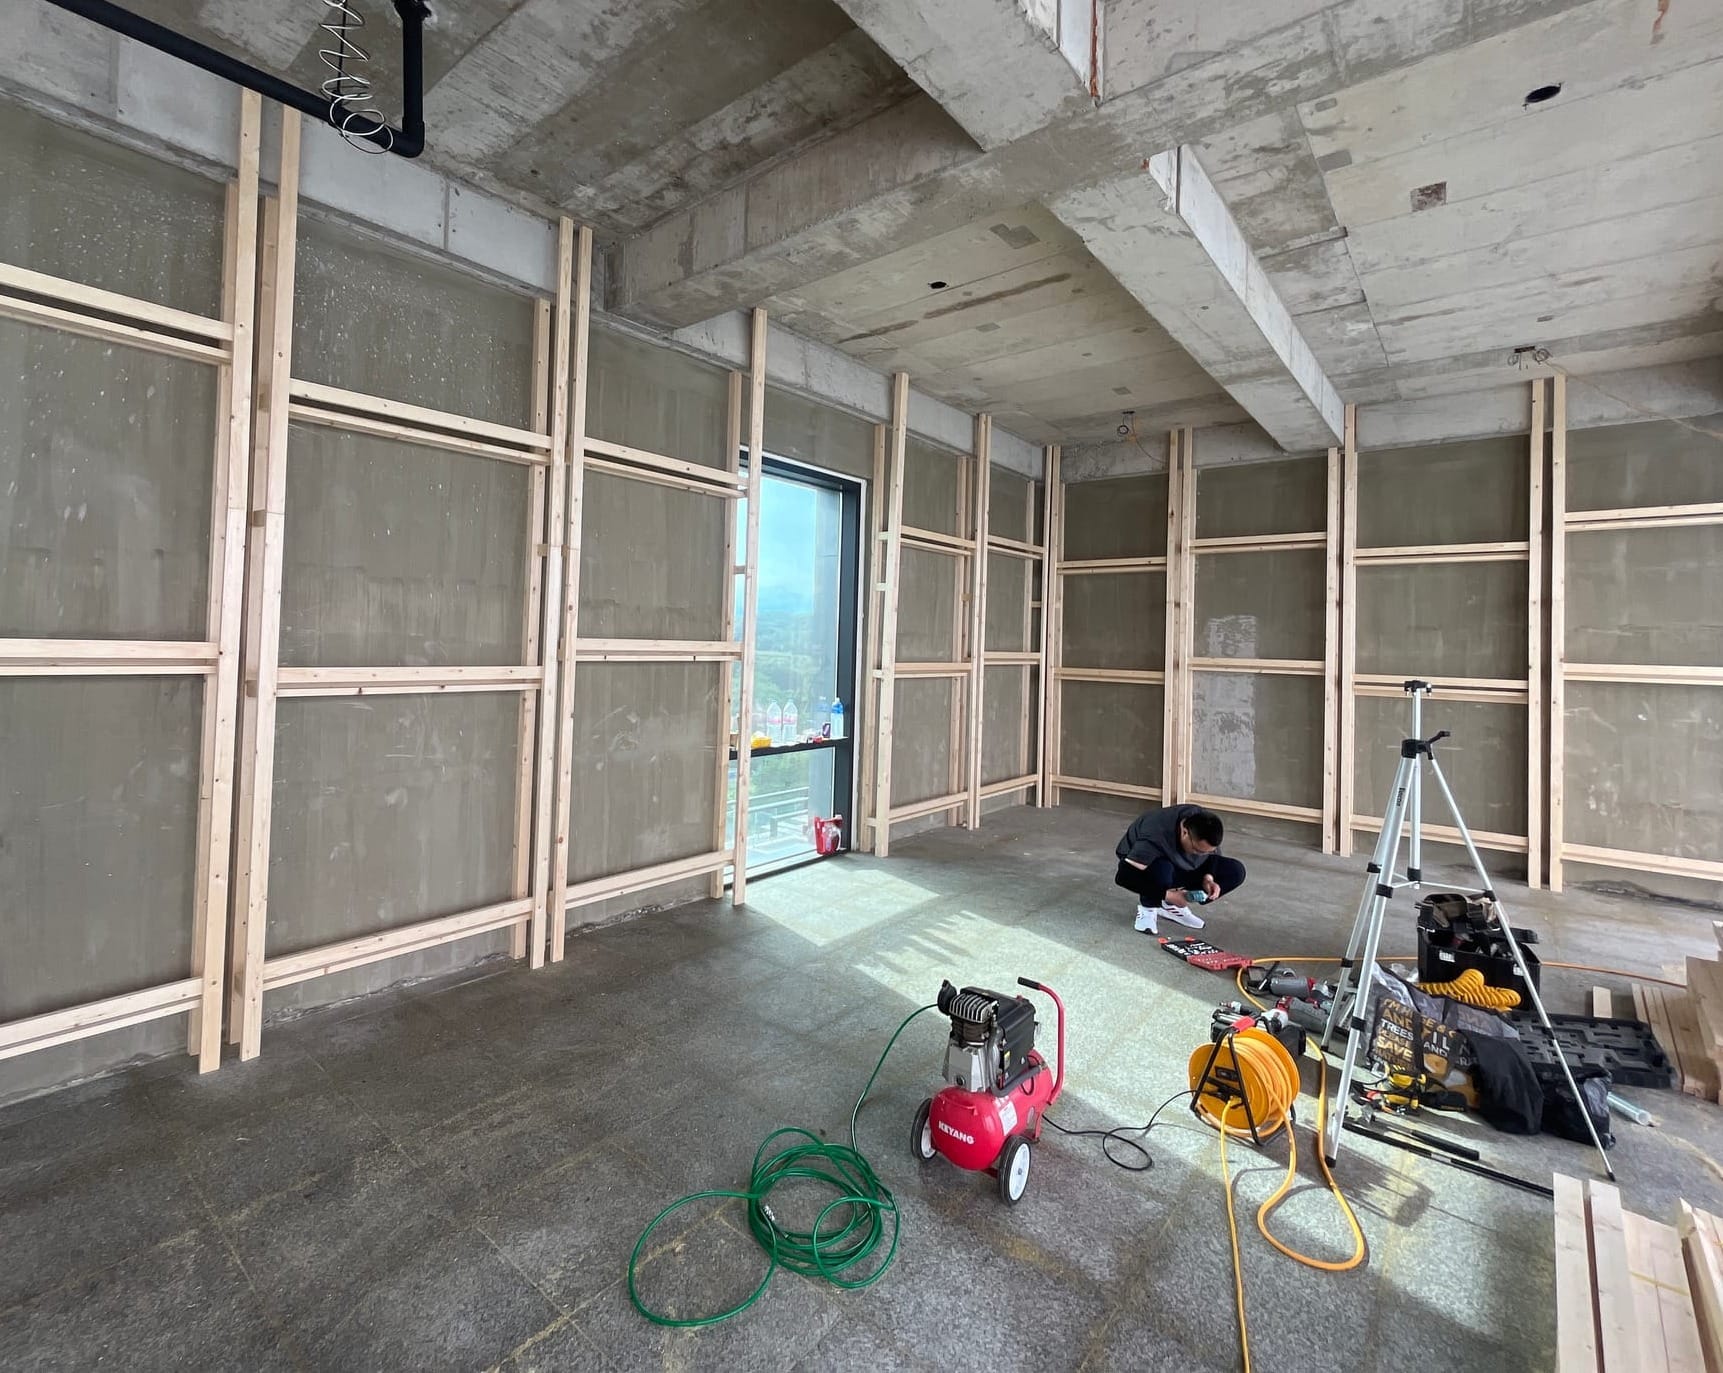
Timber Framing on the Concrete Walls
The first detail photograph shows the wall framing before the foliage and lights are fitted. Vertical battens run toward the ceiling and connect with horizontal pieces at several heights. The frame continues around the wall opening and across the corner. Concrete wall surfaces, ceiling beams and exposed services remain visible, making the framing layout and its connections easy to see.
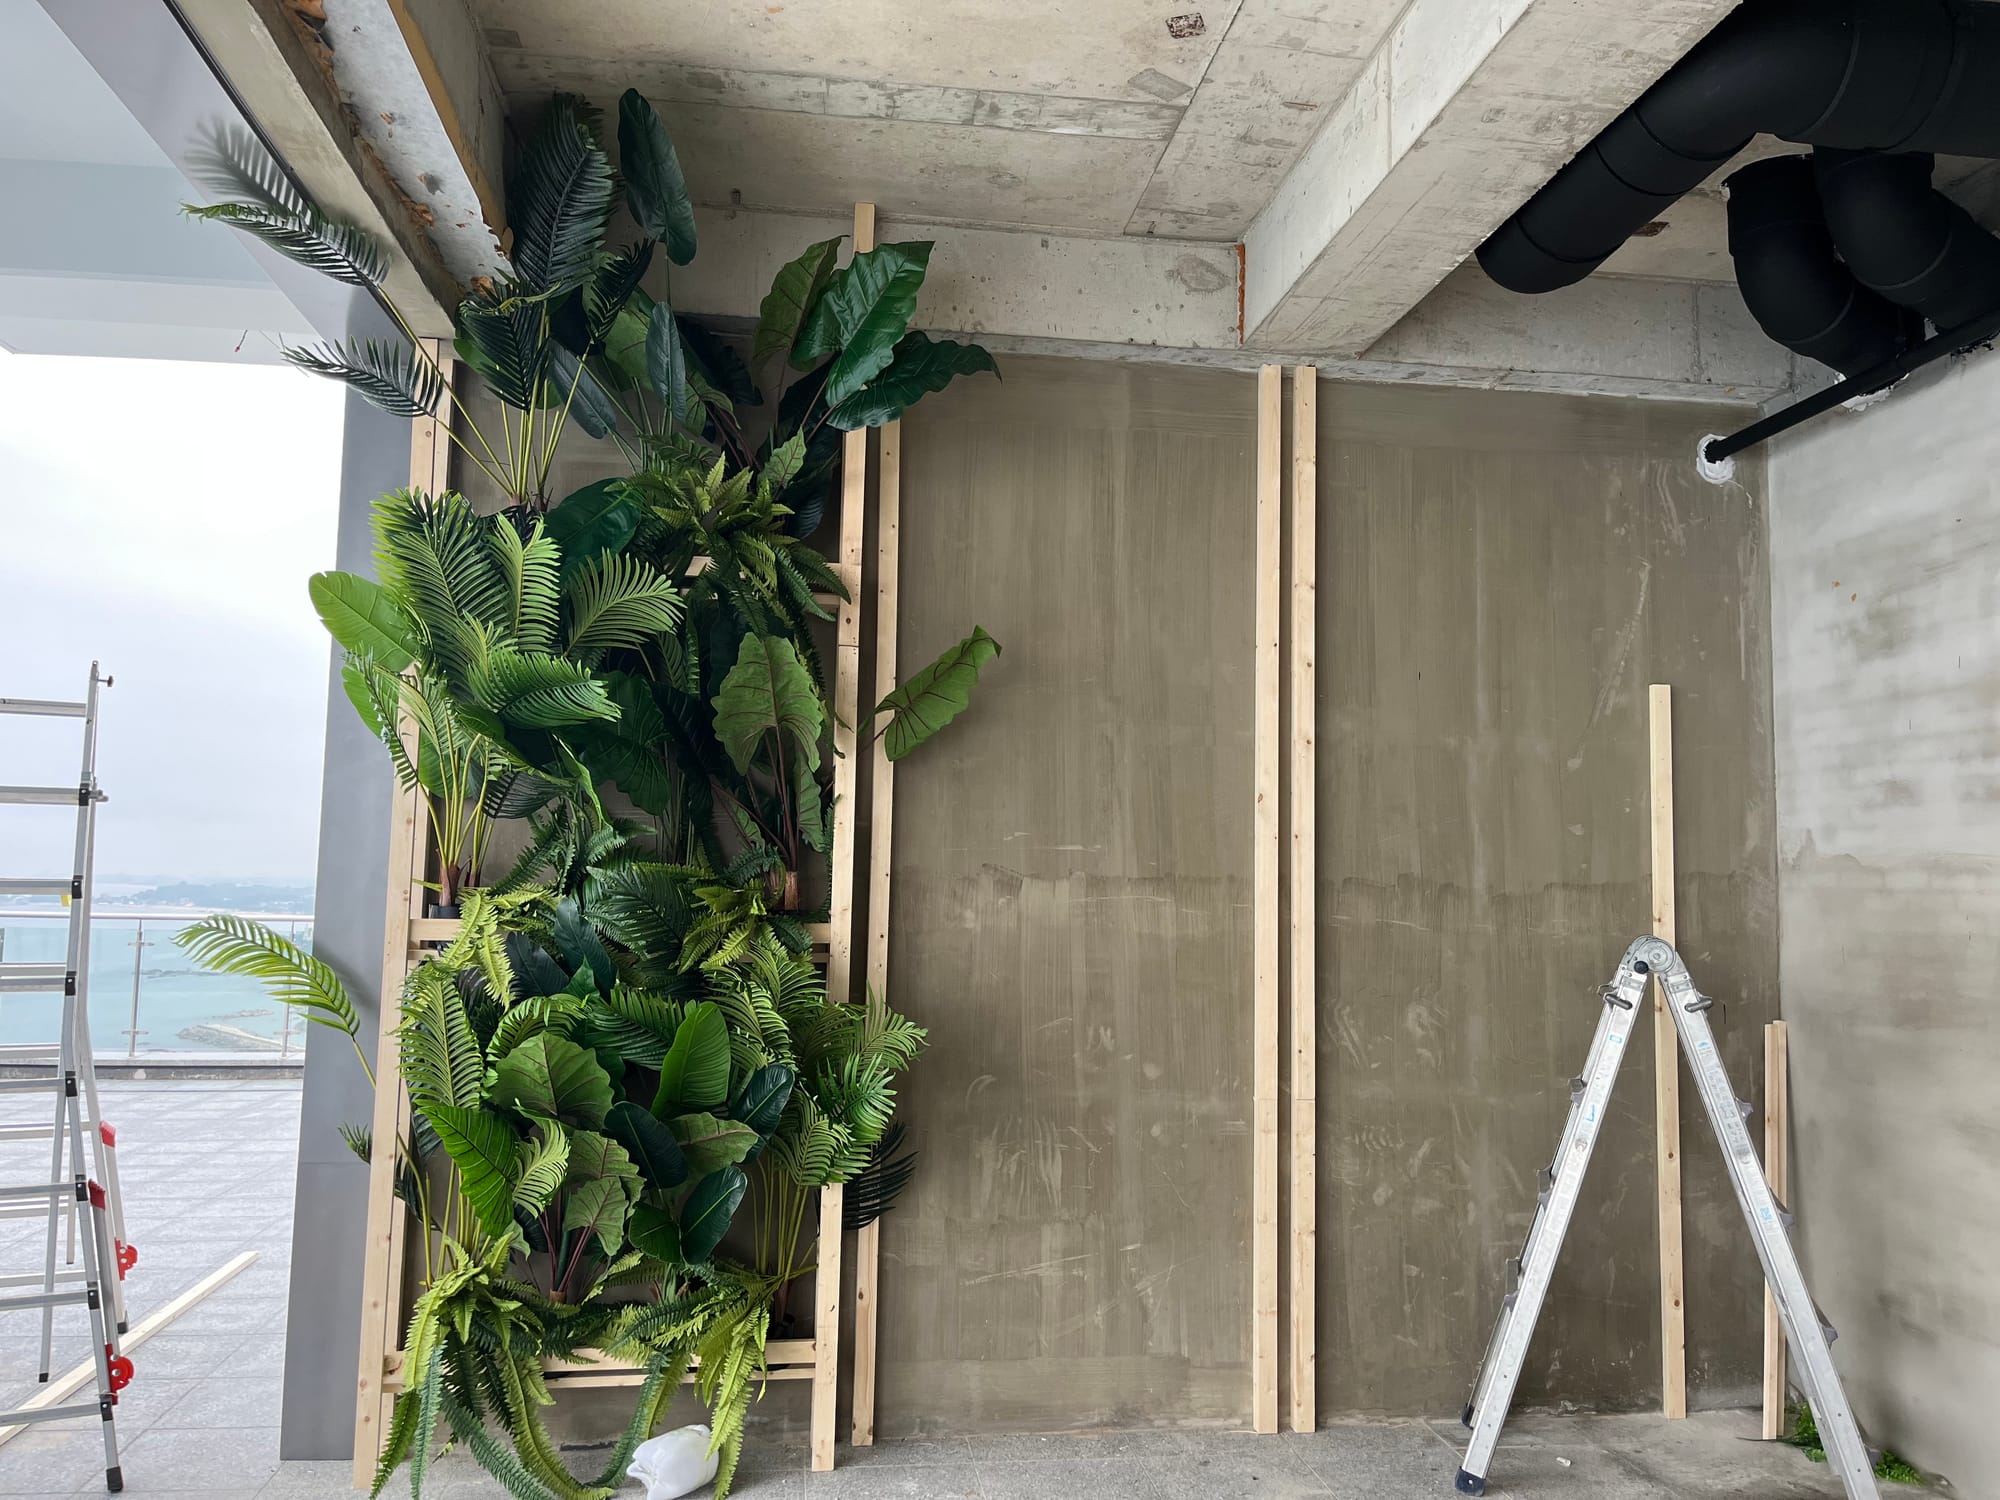
Attaching the Artificial Foliage
The next photograph shows foliage being added beside the opening toward the sea. Broad leaves and narrower fronds fill one section of the frame, while nearby vertical battens and concrete remain exposed. This is an installation stage: the leaf-covered area sits alongside the unfinished wall. The photograph shows how different leaf shapes are arranged within the timber-framed area.
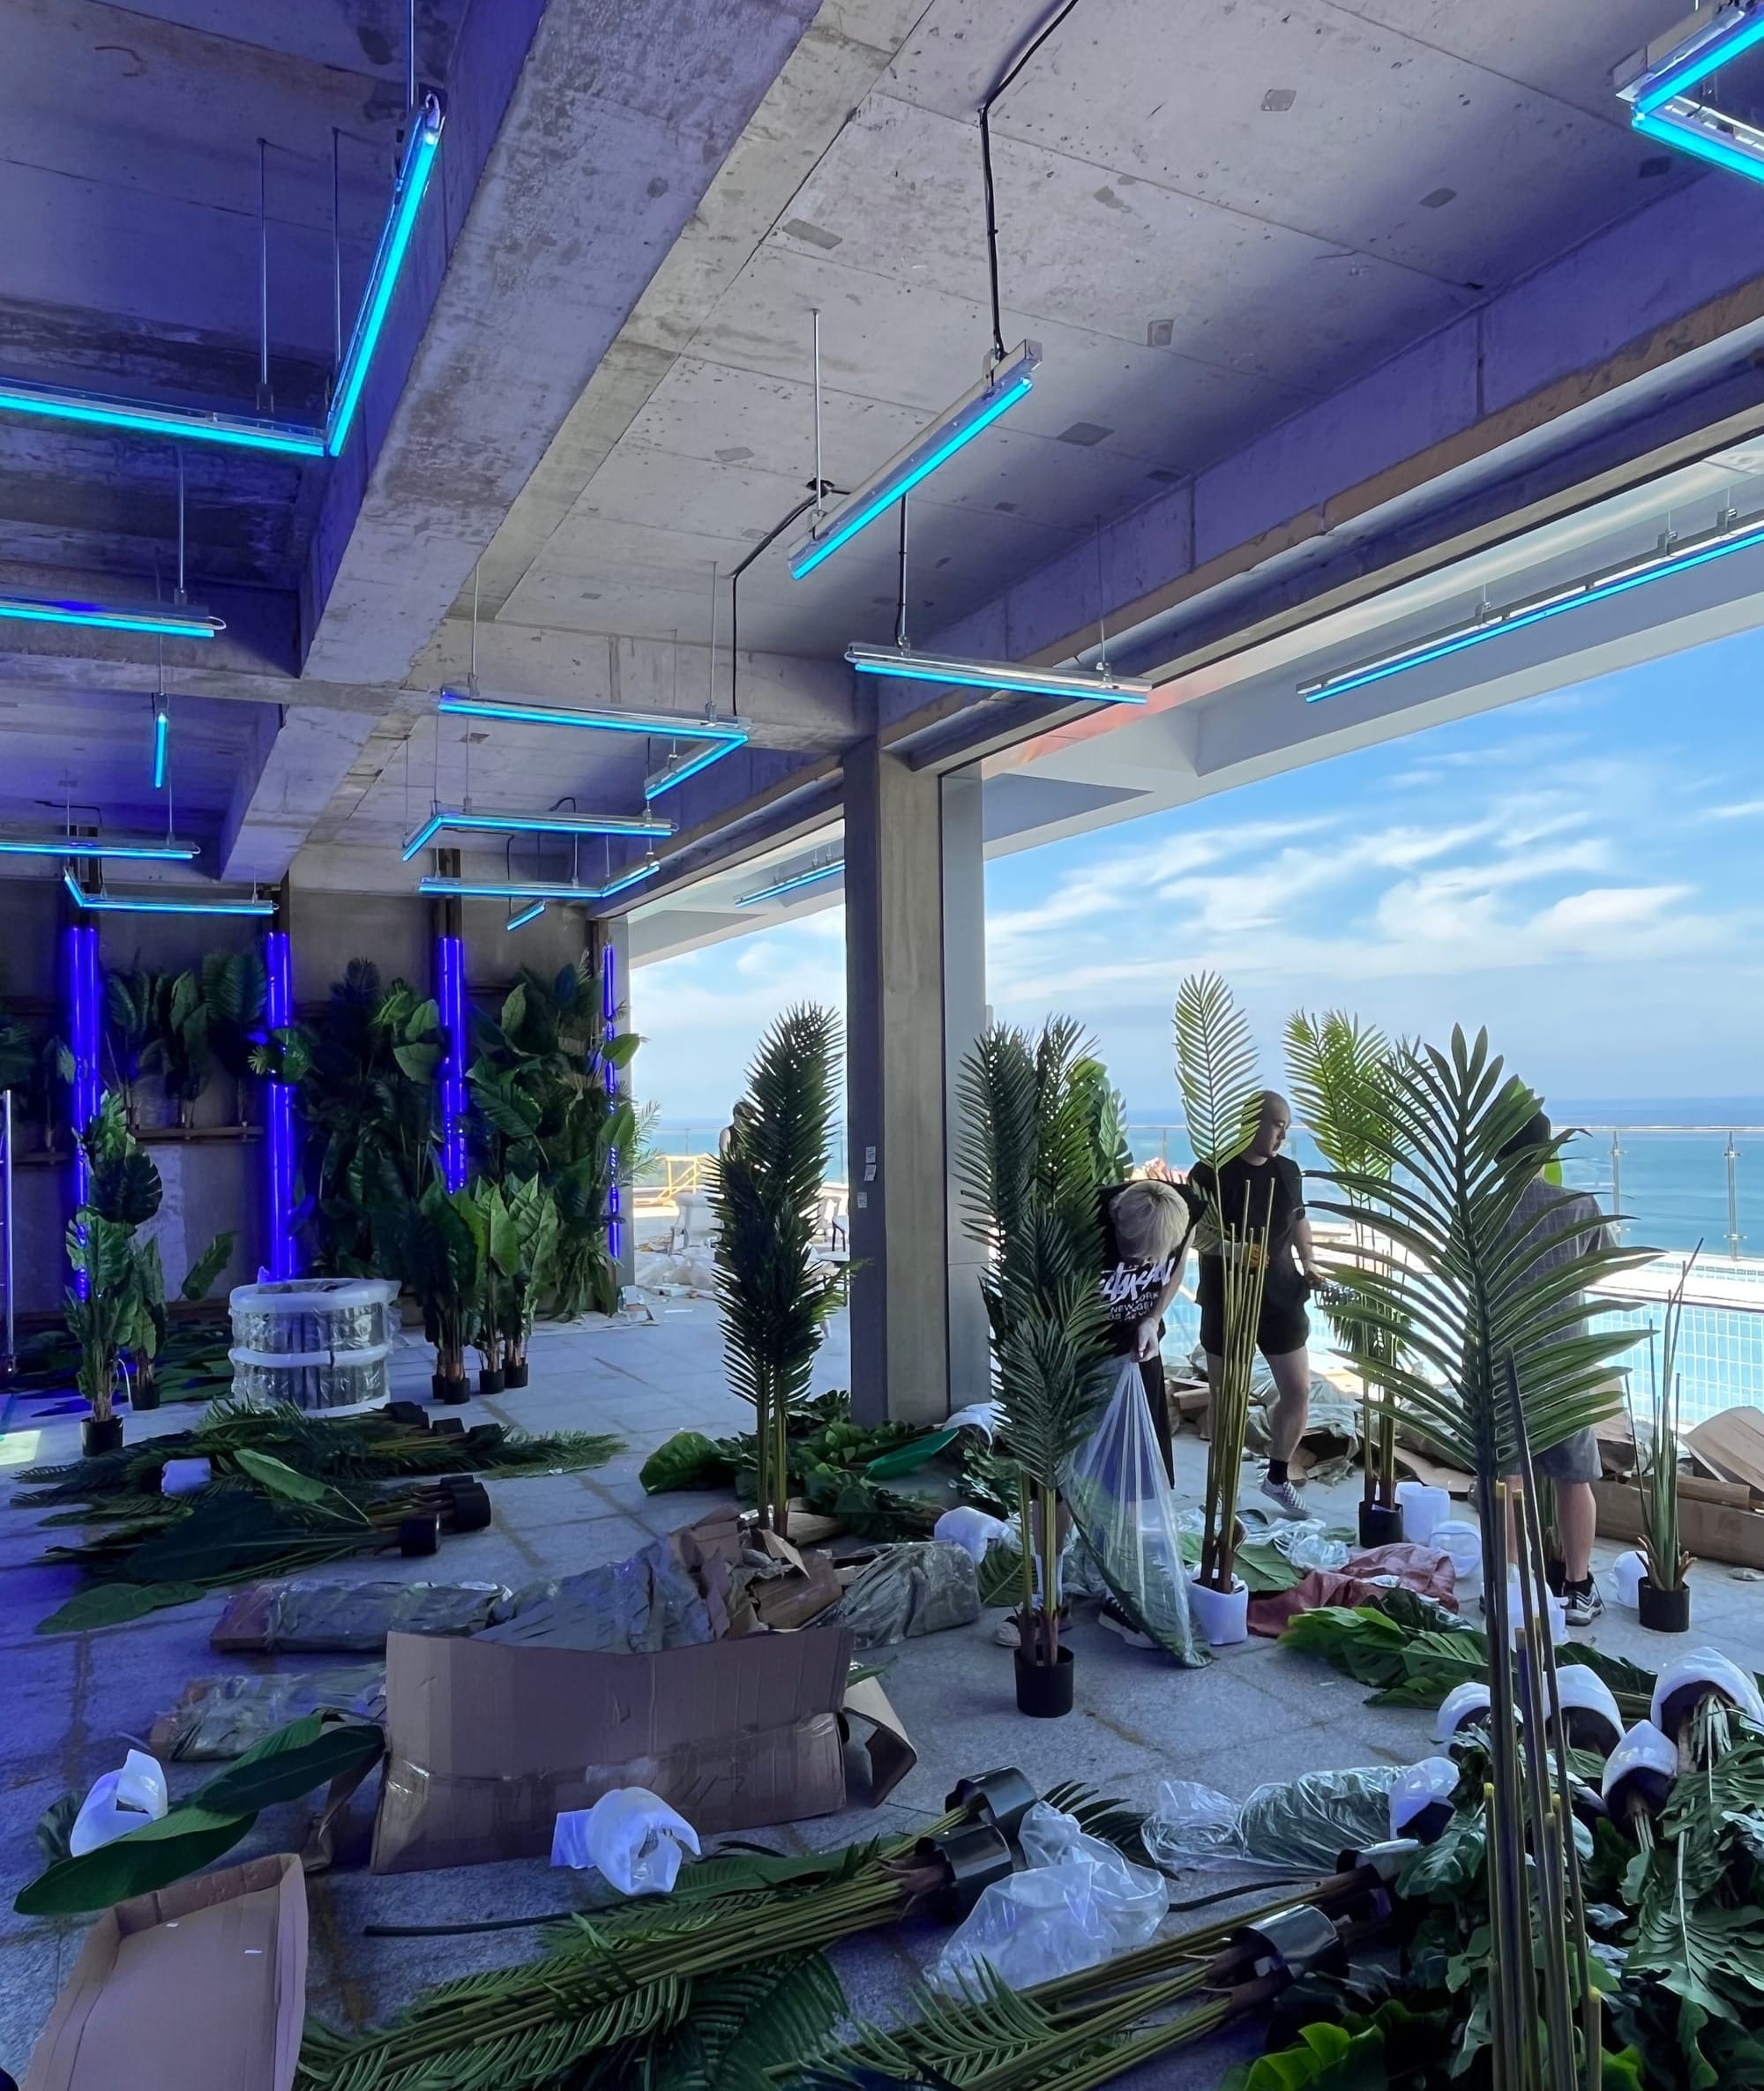
Suspended Linear LEDs During Installation
The third detail photograph shows blue linear LEDs hanging below the exposed concrete ceiling. Straight fixtures and angled arrangements occupy different positions overhead. Artificial foliage is partly installed on the wall, and loose leaves and packing materials remain on the floor. Daylight through the open side shows the relationship between the ceiling lights, the foliage wall and the sea-facing edge of the space.
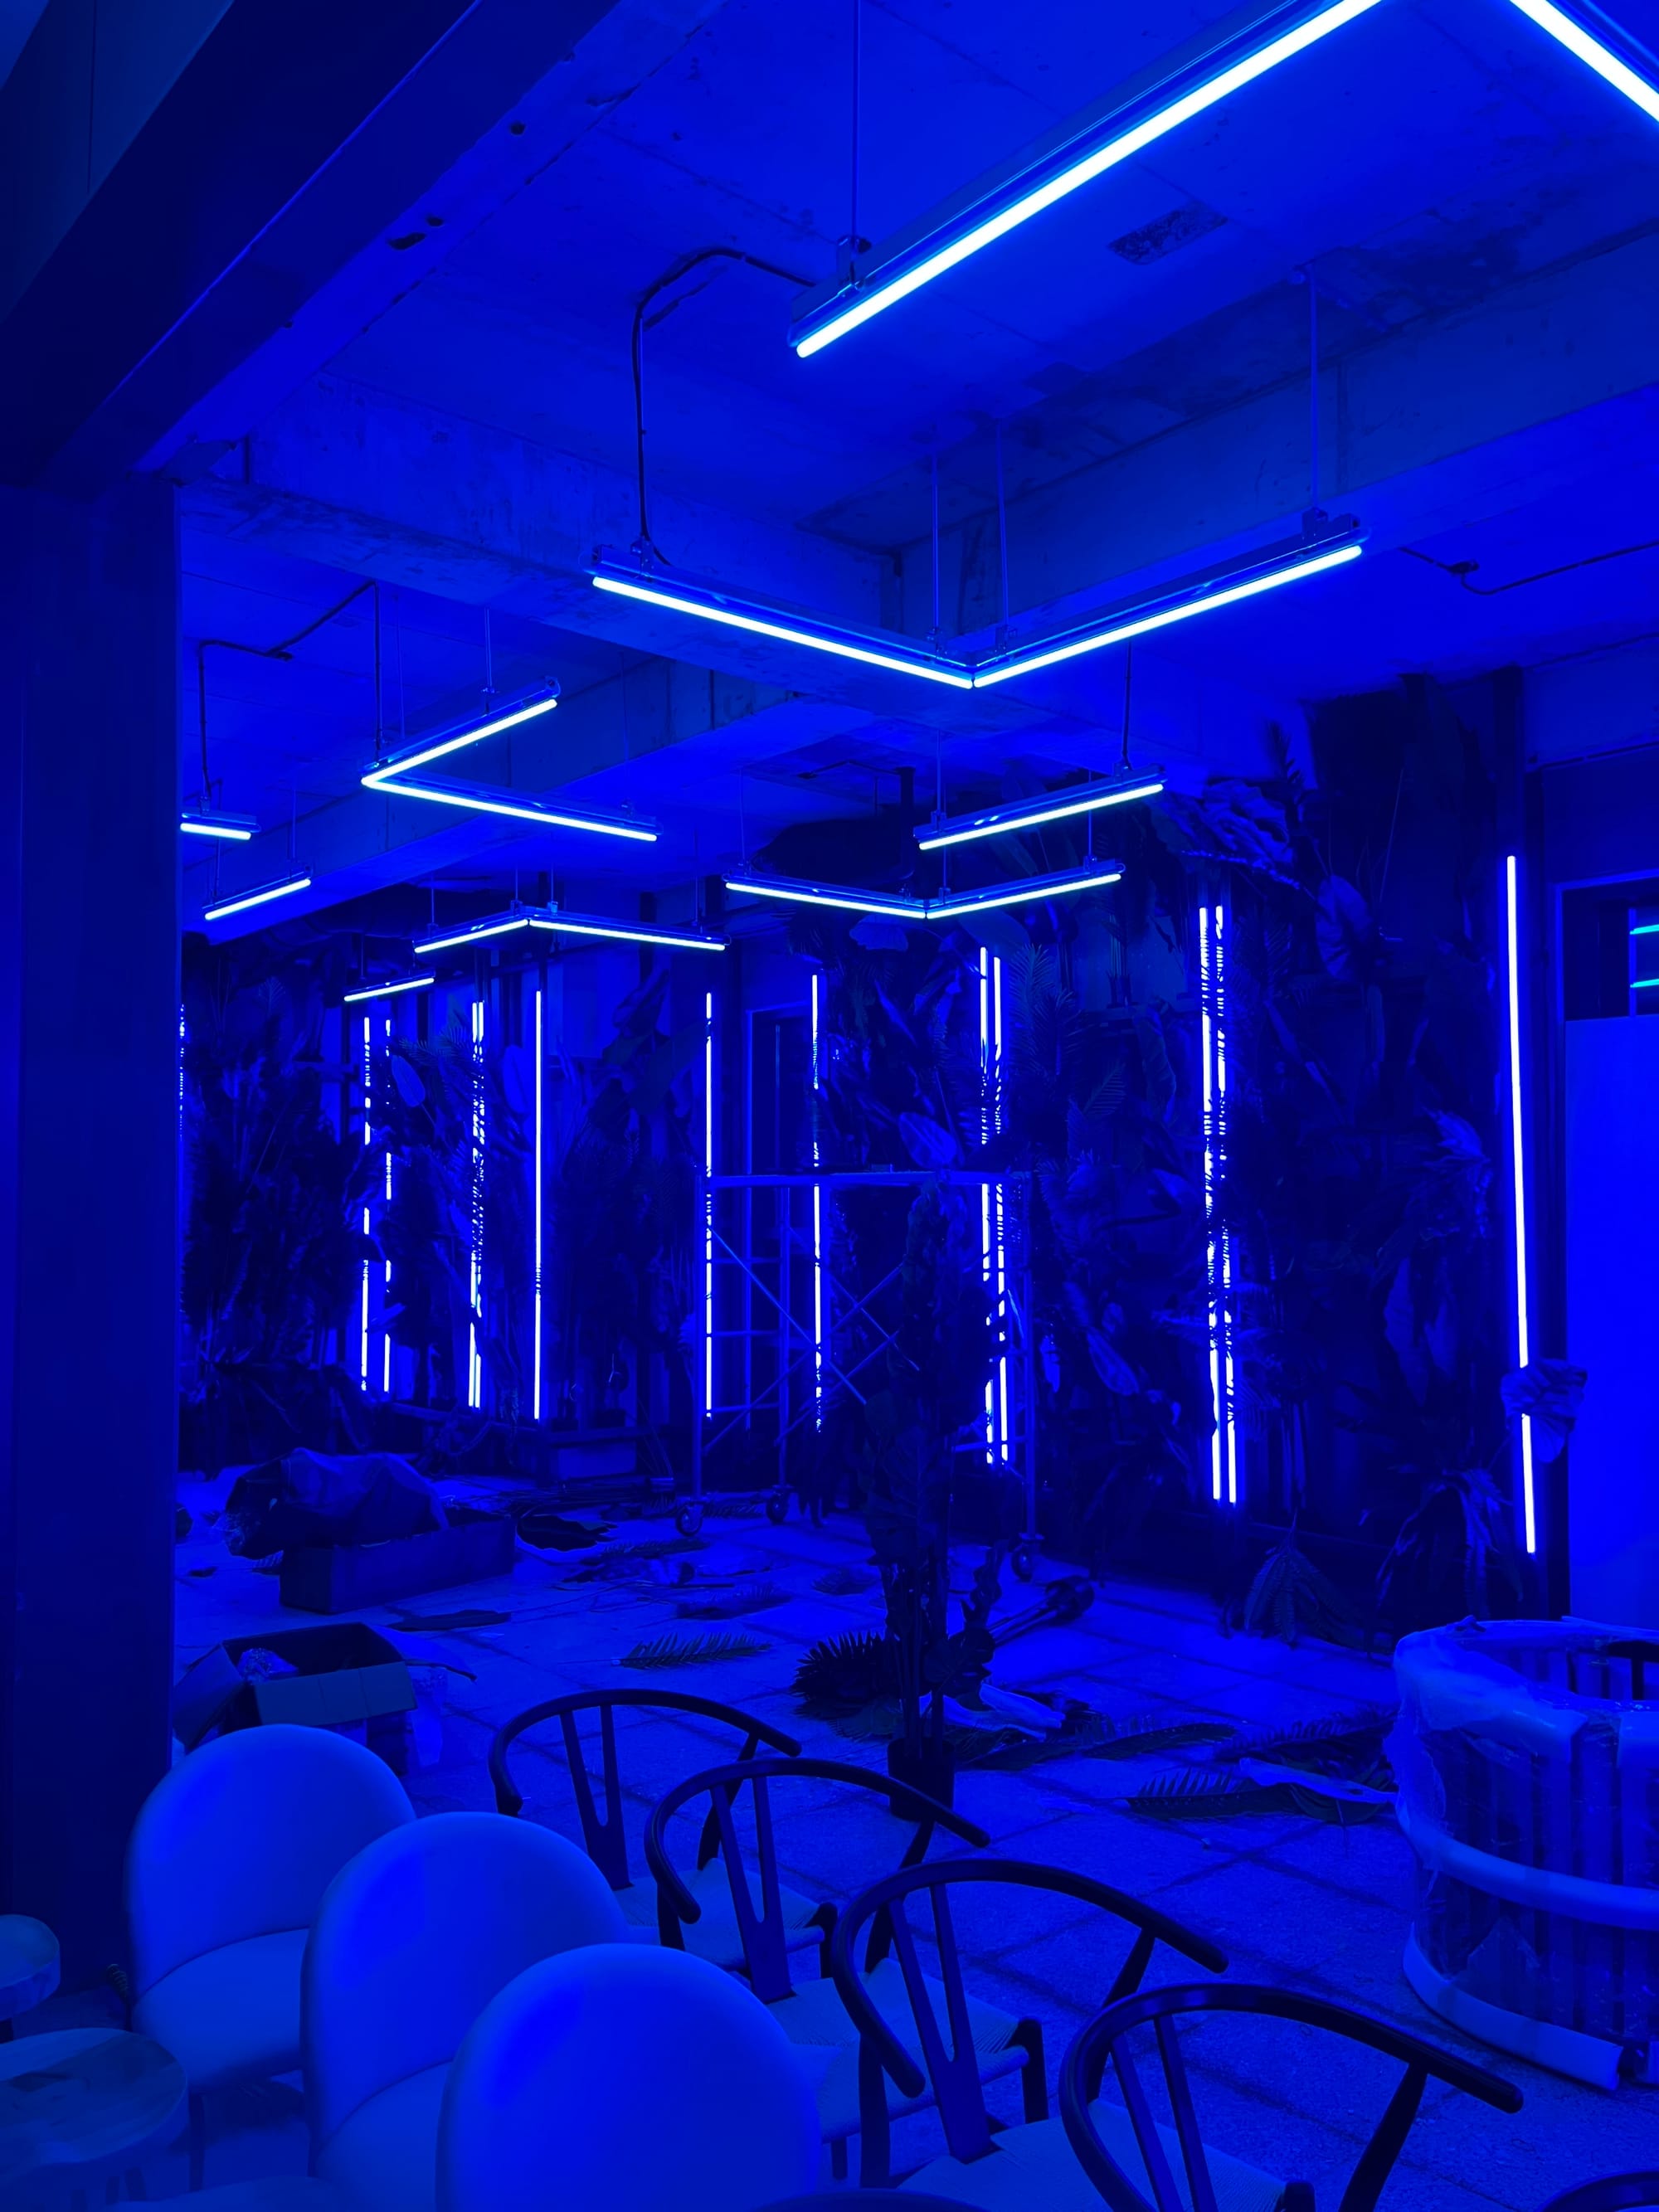
Ceiling and Wall Lighting in the Night Test
The final detail photograph shows the suspended ceiling lights and vertical wall lights switched on together at night. The light fixtures and hanging supports are visible at closer range than in the completed poolside view. Blue vertical lines run between sections of artificial foliage. Materials and furniture remain in the installation area, distinguishing this test stage from the finished setting in the main photograph.
Discuss Your Rooftop Lighting Project
Share site photographs and dimensions, the proposed timber and foliage areas, ceiling and wall LED lengths, colors and layout, power entry points, water-exposure requirements, operating period and intended use. These details help define the framing, foliage fixing and lighting installation scope. Send a fabrication inquiry.


