Illuminated Acrylic Display Walls with Shelves and 4000K LEDs
Clear acrylic structures and light-diffusing polycarbonate panels form illuminated walls around a shop entrance. Small display shelves follow the panel grid, with 4000K LEDs behind the surfaces.
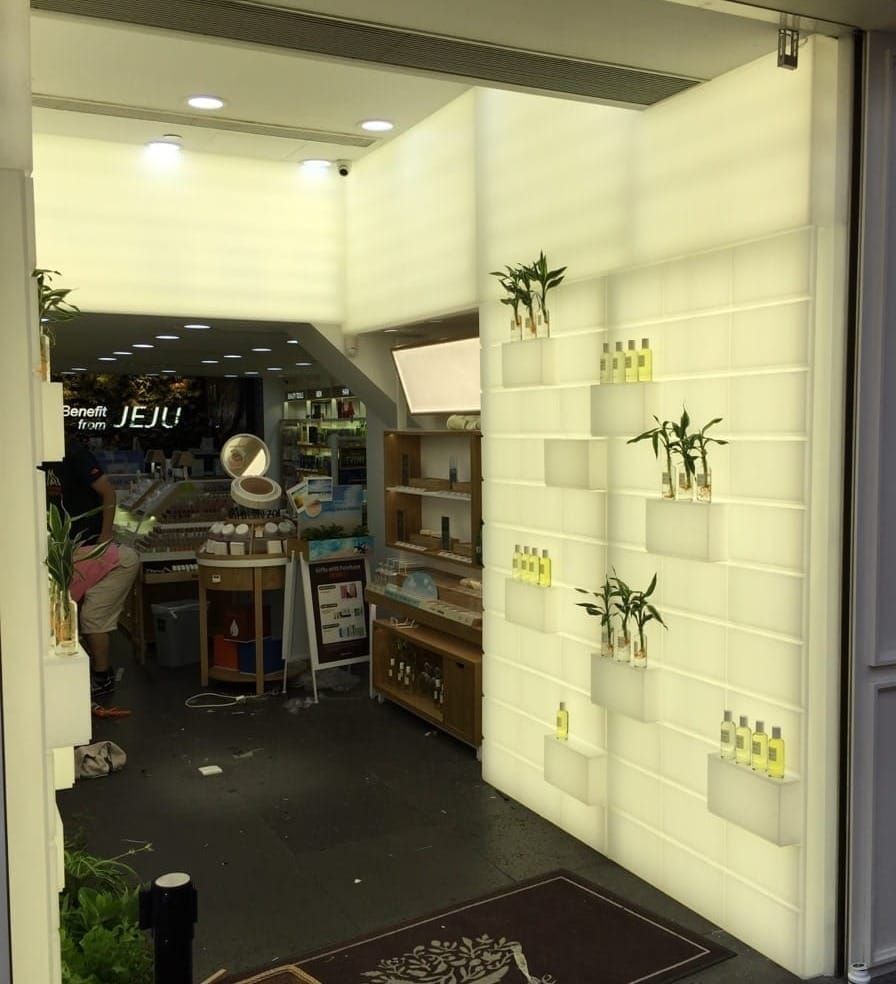
This illuminated wall display combines clear acrylic structures, light-diffusing polycarbonate panels and LED modules around a shop entrance. Small shelves follow the wall grid so lighting and product display share the same space. CNC and laser processing were used to make components for the panel layout.
Illuminated surfaces around a shop entrance
The main photograph shows the lit wall and upper panels, with shelves distributed along the wall divisions. The clear acrylic structure supports the panel configuration, while the light-diffusing polycarbonate forms the illuminated front surfaces. This type of display is used at shop entrances, brand zones and showrooms.
For a smaller illuminated enclosure, see the polycarbonate LED lightbox. The acrylic CNC and laser cutting guide explains the two fabrication methods.

Clear acrylic structures and diffuser panels before installation
White light-diffusing polycarbonate panels are placed over clear acrylic structures in this workshop photograph. The structural parts and diffuser panels were made separately and joined to suit the wall grid and shelf positions. The white panels sit in front of the LED modules in the finished display.
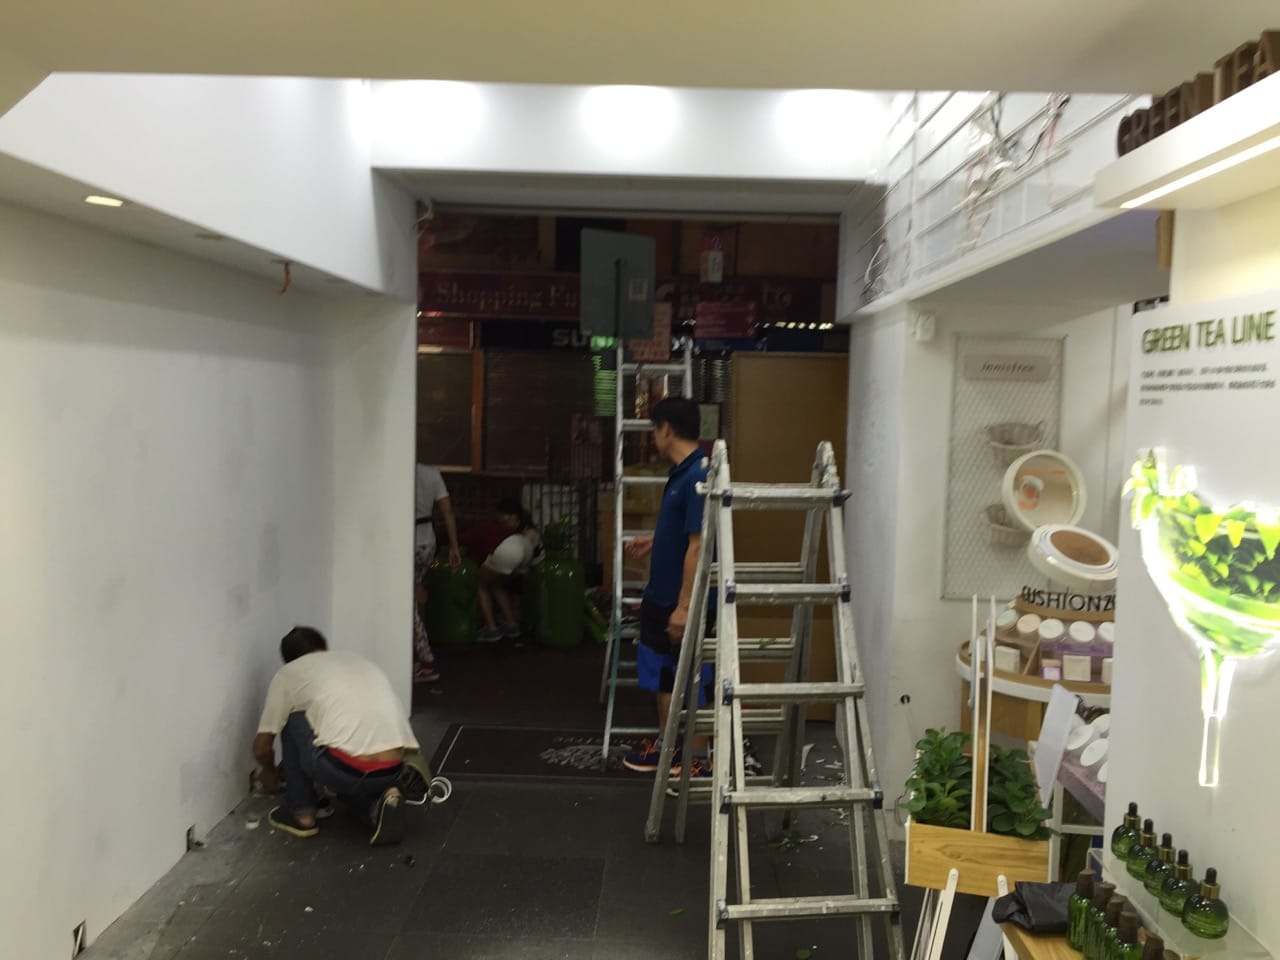
Preparing the entrance walls and upper panel area
The site photograph shows the entrance before the illuminated panels are attached. Workers and ladders are visible between the walls, with the upper installation area above. The wall sections, entrance route and panel positions were checked when planning the installation sequence.
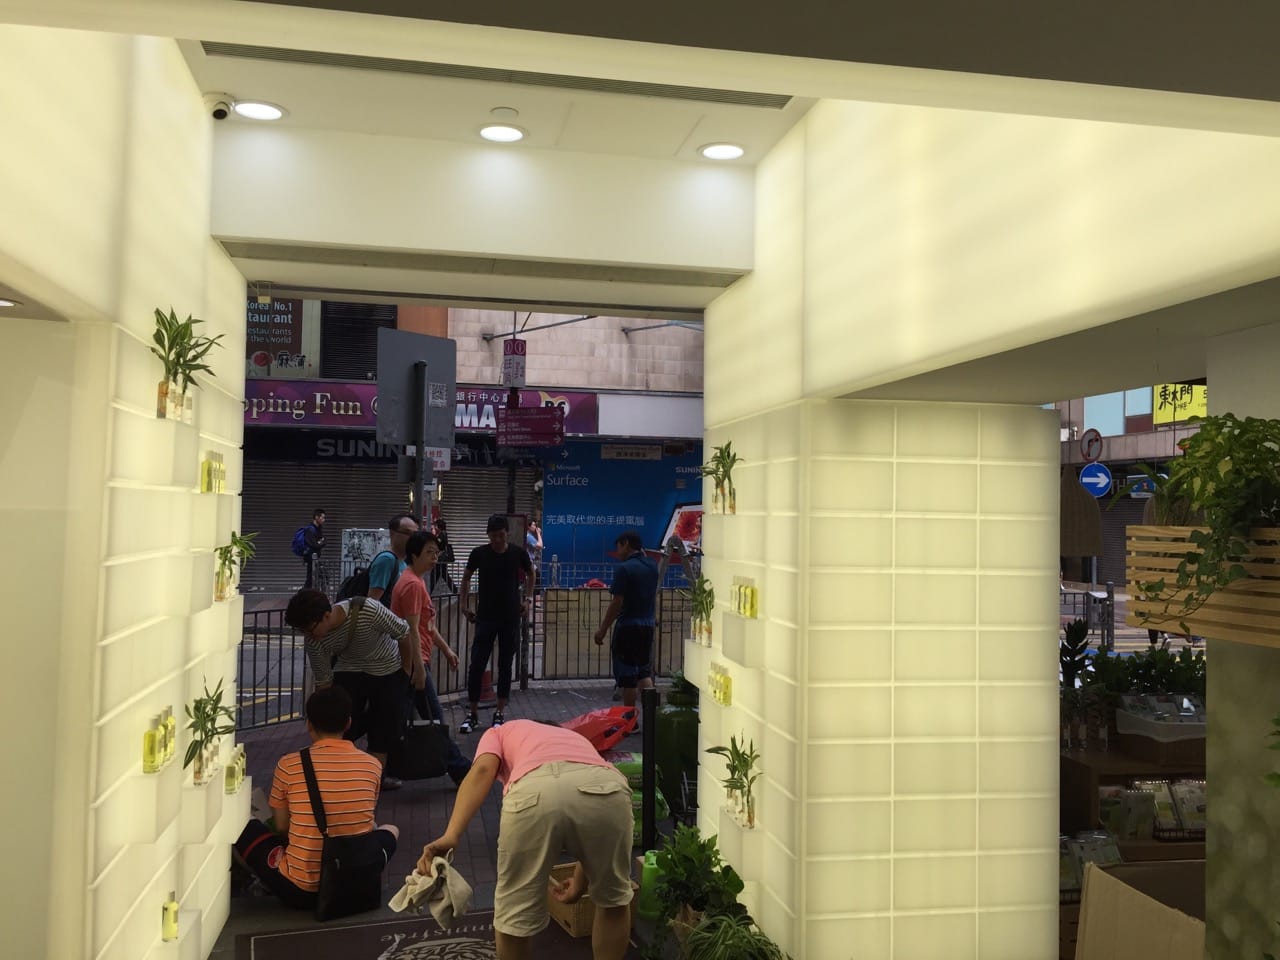
4000K lighting with small display shelves
In the lit installation photograph, panels extend along both sides of the entrance and across the upper sections. The 4000K LED modules are arranged behind the light-diffusing polycarbonate panels. Small products and plants sit on the wall shelves, making the illuminated walls part of the display space.
See more fixtures in the display portfolio.
Discuss an illuminated wall display
Share the finished size, quantity, intended location and a drawing or reference design. Include the wall dimensions, preferred panel divisions, shelf layout and lighting colour temperature so the display configuration can be reviewed. Discuss your project.


